- pankaj.rao@dptes.com | sales@dptes.com
- +91 9665138618
We provide comprehensive interior design concept development services that transform ideas into functional, visually appealing, and well-organized spaces. Our approach begins with understanding the client's vision, project objectives, lifestyle requirements, operational needs, and budget expectations. We develop customized design concepts that balance aesthetics, functionality, comfort, and practicality while maintaining a consistent design language throughout the project. From residential interiors to commercial offices and industrial spaces, our team focuses on creating environments that reflect the intended purpose of the space while delivering a refined and professional appearance.
Effective space planning is essential to achieving a comfortable, efficient, and well-balanced interior environment. We analyze the available floor area, circulation patterns, furniture arrangements, access requirements, lighting conditions, and functional relationships between different spaces. Our planning process helps maximize usable space, improve movement, and ensure that every area serves a clear purpose.
By considering both present requirements and future adaptability, we develop practical layouts that support productivity, enhance user experience, and provide a strong foundation for subsequent design development and technical documentation.
Our interior design services combine creativity with technical precision to develop spaces that meet aesthetic expectations and functional requirements. We work on interior elements such as walls, ceilings, flooring, partitions, furniture layouts, lighting arrangements, material selections, and decorative finishes. Each design decision is evaluated in relation to the project's architectural character, usability, maintenance requirements, and overall budget. Through a coordinated design approach, we ensure that the proposed interiors remain visually consistent, technically practical, and suitable for implementation. Our objective is to deliver well-planned interior environments that improve comfort, efficiency, and the overall value of the space.
We develop detailed 3D interior models and realistic visualizations to help clients understand the proposed design before construction or installation begins. These visual representations communicate spatial proportions, furniture placement, surface finishes, colour combinations, lighting effects, and material relationships in a clear and engaging manner. By presenting design concepts in a realistic format, we enable project stakeholders to review alternatives, evaluate design decisions, and identify potential improvements at an early stage. This process supports faster approvals, reduces misunderstandings, and helps ensure that the final execution remains aligned with the approved design intent.
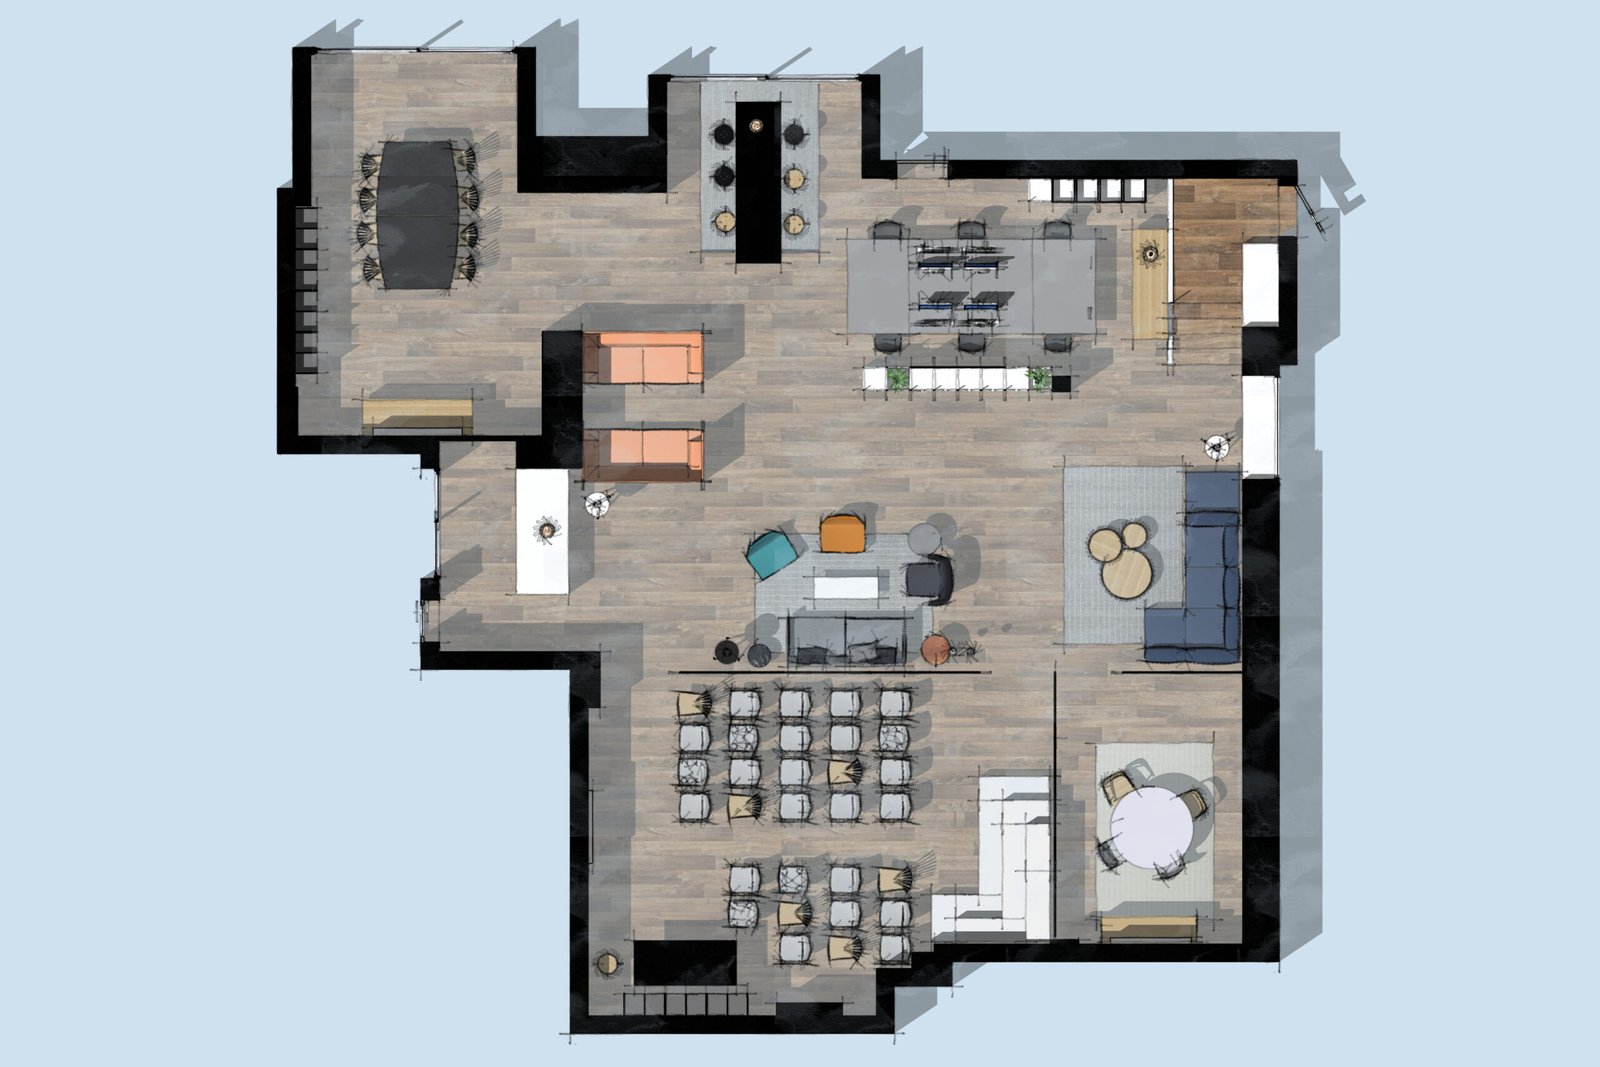
We prepare detailed interior design drawings that translate creative concepts into clear, coordinated, and construction-ready information. Our documentation services include furniture layout plans, partition layouts, reflected ceiling plans, flooring layouts, wall elevations, interior sections, joinery details, and relevant dimensional drawings. Each drawing is developed with attention to scale, dimensions, material specifications, and site requirements so that contractors and execution teams can understand the design intent accurately. By providing organized and consistent drawing packages, we help streamline coordination between designers, architects, engineers, suppliers, and installation teams throughout the project lifecycle.
Accurate joinery and installation documentation plays a vital role in achieving quality interior execution. We develop detailed drawings for custom furniture, cabinets, wardrobes, reception counters, storage systems, wall panels, decorative elements, and other built-in interior components. These drawings communicate critical dimensions, material thicknesses, hardware requirements, assembly methods, and installation clearances wherever applicable. Our documentation approach helps minimize fabrication errors, reduce material wastage, and improve coordination between manufacturers and site teams. By resolving technical details before fabrication begins, we support smoother installation, consistent workmanship, and better alignment between the approved design and the completed interior.
We assist in developing structured material specifications that support informed decision-making and consistent quality across interior projects. Our documentation can cover flooring materials, wall finishes, ceiling systems, laminates, veneers, furniture materials, lighting fixtures, sanitary fittings, hardware, and decorative accessories, depending on the project scope. We consider durability, maintenance, availability, appearance, performance, and budget when organizing material information. Clear specifications help clients, procurement teams, and contractors understand the required products and finishes, reducing ambiguity during purchasing and execution. This systematic approach also supports better cost control and helps maintain consistency across different areas of the project.
Our design coordination and documentation services help connect the interior design process with architectural, structural, electrical, plumbing, HVAC, and other relevant engineering requirements. We review drawings and design information to identify potential clashes, dimensional conflicts, access limitations, and installation constraints before work progresses on site. We also support the preparation of drawing registers, material schedules, revision records, design updates, and final as-built documentation where included in the project scope. Through organized communication and accurate information management, we help reduce rework, improve coordination among stakeholders, and maintain a reliable record of design decisions. Our goal is to support a smooth transition from initial concept development to detailed design, construction, installation, and project handover.