- pankaj.rao@dptes.com | sales@dptes.com
- +91 9665138618
We provide professional 2D building modelling and architectural drafting services to support residential, commercial, industrial, and institutional construction projects. Our team develops accurate floor plans, elevation drawings, building sections, site layouts, and detailed architectural documentation based on project requirements and design specifications. Each drawing is prepared with careful attention to dimensions, spatial relationships, circulation, and functional requirements to ensure clarity and consistency throughout the design process. Our 2D drafting solutions help architects, engineers, contractors, and developers communicate design intent effectively while establishing a reliable foundation for further engineering development and construction planning.
Our 2D architectural layout services focus on translating design concepts into precise technical drawings that support efficient planning and execution. We develop room layouts, door and window schedules, furniture arrangements, dimensioned plans, and building elevations according to the project scope. We also assist with drawing revisions, design modifications, and coordination of architectural information to maintain consistency across project documents. By providing organized and clearly presented drawings, we help reduce interpretation errors, improve communication between stakeholders, and ensure that the architectural design can be understood and implemented efficiently during subsequent project stages.
We develop detailed three-dimensional building models that represent the architectural form, spatial configuration, and major design elements of a proposed development. Our 3D modelling services cover building structures, walls, floors, roofs, doors, windows, staircases, and other architectural components according to the required level of detail. These models provide a comprehensive understanding of building geometry and spatial relationships that may be difficult to interpret through conventional 2D drawings alone. By creating accurate digital representations, we help project teams evaluate design alternatives, understand building proportions, and communicate architectural concepts more effectively before construction begins.
Our 3D visualization services transform building models into high-quality visual presentations that communicate the appearance and character of a proposed project. We incorporate suitable materials, textures, colours, lighting conditions, landscaping elements, and surrounding environments to create realistic exterior and interior views. These visualizations help clients assess design options, review façade treatments, understand spatial arrangements, and present project concepts to investors, customers, and other stakeholders. Through clear and engaging visual communication, we support informed decision-making, facilitate design approvals, and help align project expectations before detailed development and construction activities proceed.
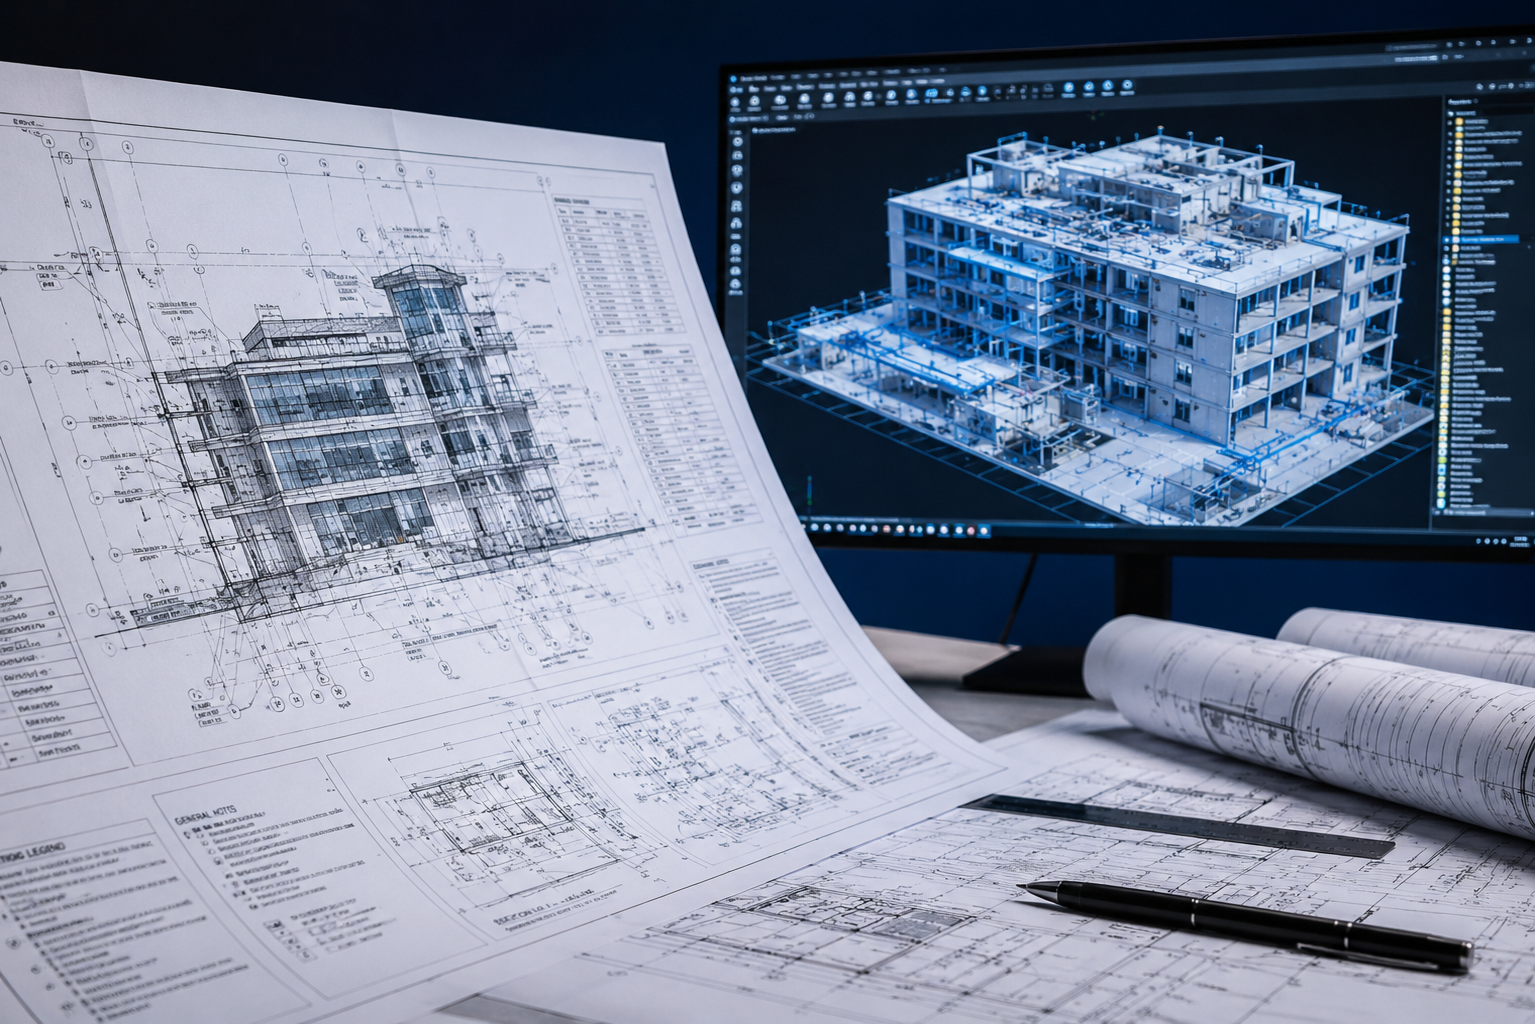
We provide Building Information Modelling services to support the development of coordinated digital building models containing relevant geometric and technical information. Depending on the project requirements, our BIM workflows can incorporate architectural elements, structural components, building systems, material properties, and other project-specific data. This information-rich modelling approach improves visibility across design disciplines and supports better collaboration throughout the building lifecycle. By maintaining consistent digital information and coordinated model structures, we help project stakeholders review design intent, manage changes, and establish a more organized workflow from concept development through detailed design and construction documentation.
Effective model coordination helps identify potential design conflicts before they become costly construction issues. We support the coordination of architectural, structural, and MEP models to review spatial relationships, service clearances, equipment locations, and potential clashes between building components. Using suitable digital modelling and coordination tools, we help identify discrepancies, document issues, and support design teams in developing appropriate resolutions. This proactive approach improves design integration, reduces avoidable rework, and supports more efficient project planning. Our goal is to provide coordinated digital models that enhance communication between disciplines and contribute to smoother construction execution.
We convert approved 2D drawings and 3D building models into structured construction documentation that supports accurate implementation on site. Depending on the scope, deliverables may include floor plans, elevations, sections, enlarged details, schedules, setting-out drawings, and model-derived views. We focus on maintaining consistency between the digital model and the associated drawings while incorporating required dimensions, annotations, and technical references. Well-organized documentation helps contractors understand design requirements, coordinate construction activities, and reduce discrepancies between drawings and the intended building configuration, supporting greater accuracy throughout the construction process.
Our building modelling services can extend to design revisions, model updates, and as-built documentation based on verified site information and approved changes. We help maintain updated digital representations that reflect relevant modifications to building layouts, architectural components, and other modelled elements within the agreed scope. These deliverables can support project handover, facility management, renovation planning, and future building modifications. By maintaining structured models, organized drawing records, and consistent revision information, we help clients preserve valuable project data and improve the long-term usability of their building documentation. Our approach emphasizes accuracy, coordination, and practical digital deliverables tailored to each project's requirements.