- pankaj.rao@dptes.com | sales@dptes.com
- +91 9665138618
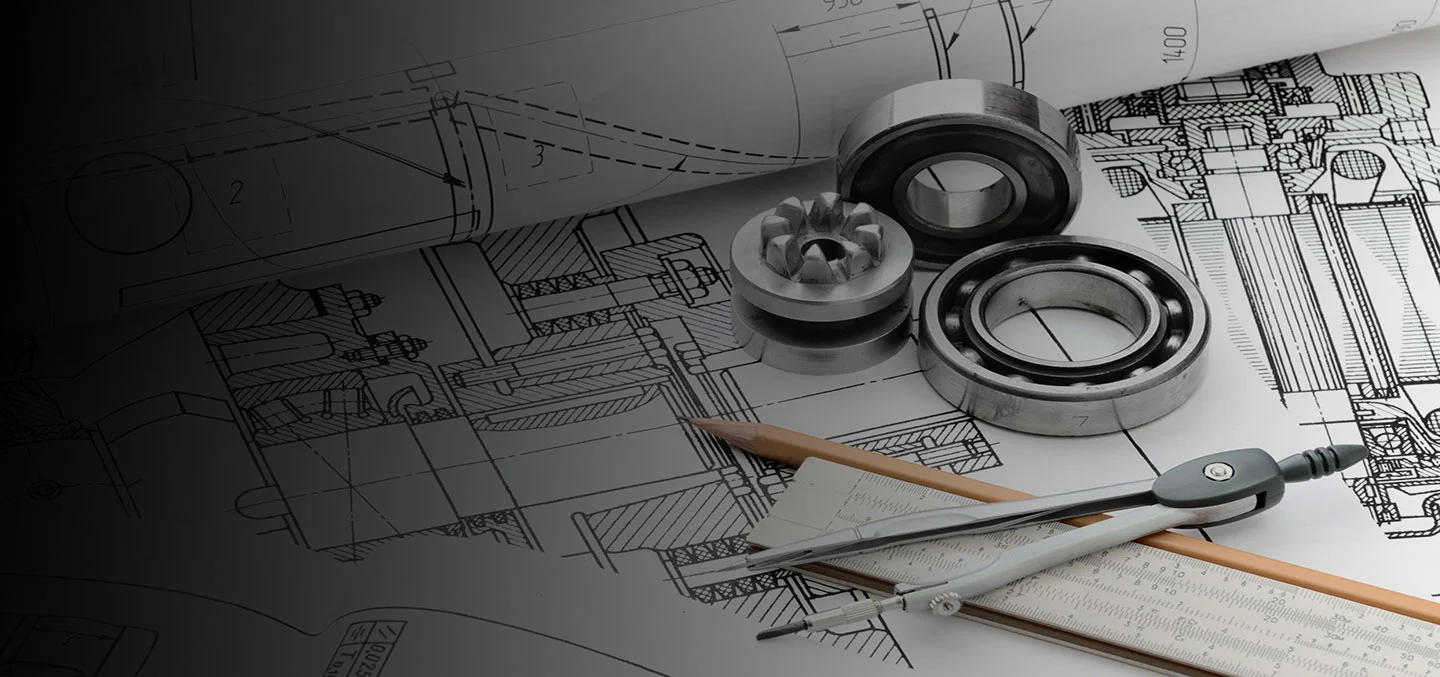
We provide comprehensive 2D manufacturing drawing services that translate engineering designs into clear, accurate, and production-ready technical documentation. Our drawings include orthographic projections, sectional views, detailed dimensions, annotations, and essential manufacturing specifications to ensure components are manufactured according to design intent.
We focus on drawing clarity, dimensional accuracy, and industry-standard practices to support efficient communication between design, manufacturing, and quality teams.
Our dimensional tolerancing services ensure that components meet specified design requirements while maintaining proper fit, function, and interchangeability. We define dimensional limits, tolerances, hole and shaft fits, and critical measurements based on functional and manufacturing requirements.
By establishing appropriate tolerances, we help reduce production errors, minimize rework, improve assembly accuracy, and maintain consistent product quality throughout the manufacturing process.
We apply Geometric Dimensioning and Tolerancing (GD&T) principles to define and control the geometric characteristics of components, including form, orientation, location, profile, and runout.
Our drawings incorporate standardized GD&T symbols, datum references, and feature control frames to communicate precise functional requirements. This approach improves engineering interpretation, supports consistent manufacturing, simplifies inspection procedures, and ensures that components meet their intended functional and assembly requirements.
We develop detailed manufacturing documentation that supports production planning, machining, fabrication, assembly, and quality inspection activities. Our drawings include relevant material specifications, surface finish requirements, geometric tolerances, technical notes, and inspection criteria to help ensure compliance with applicable engineering standards.
By providing clear and structured documentation, we help manufacturers improve production efficiency, reduce dimensional discrepancies, simplify quality verification, and achieve reliable, repeatable manufacturing results.